
*Results may vary based on customization, location, selections, installation, etc.

SKU:
Starting Price:
$12,373
Prices varies on State, Location, and customization.
Call us at (480) 269-3218 for latest prices

Earth Brown Roof & Siding · Evergreen Trim
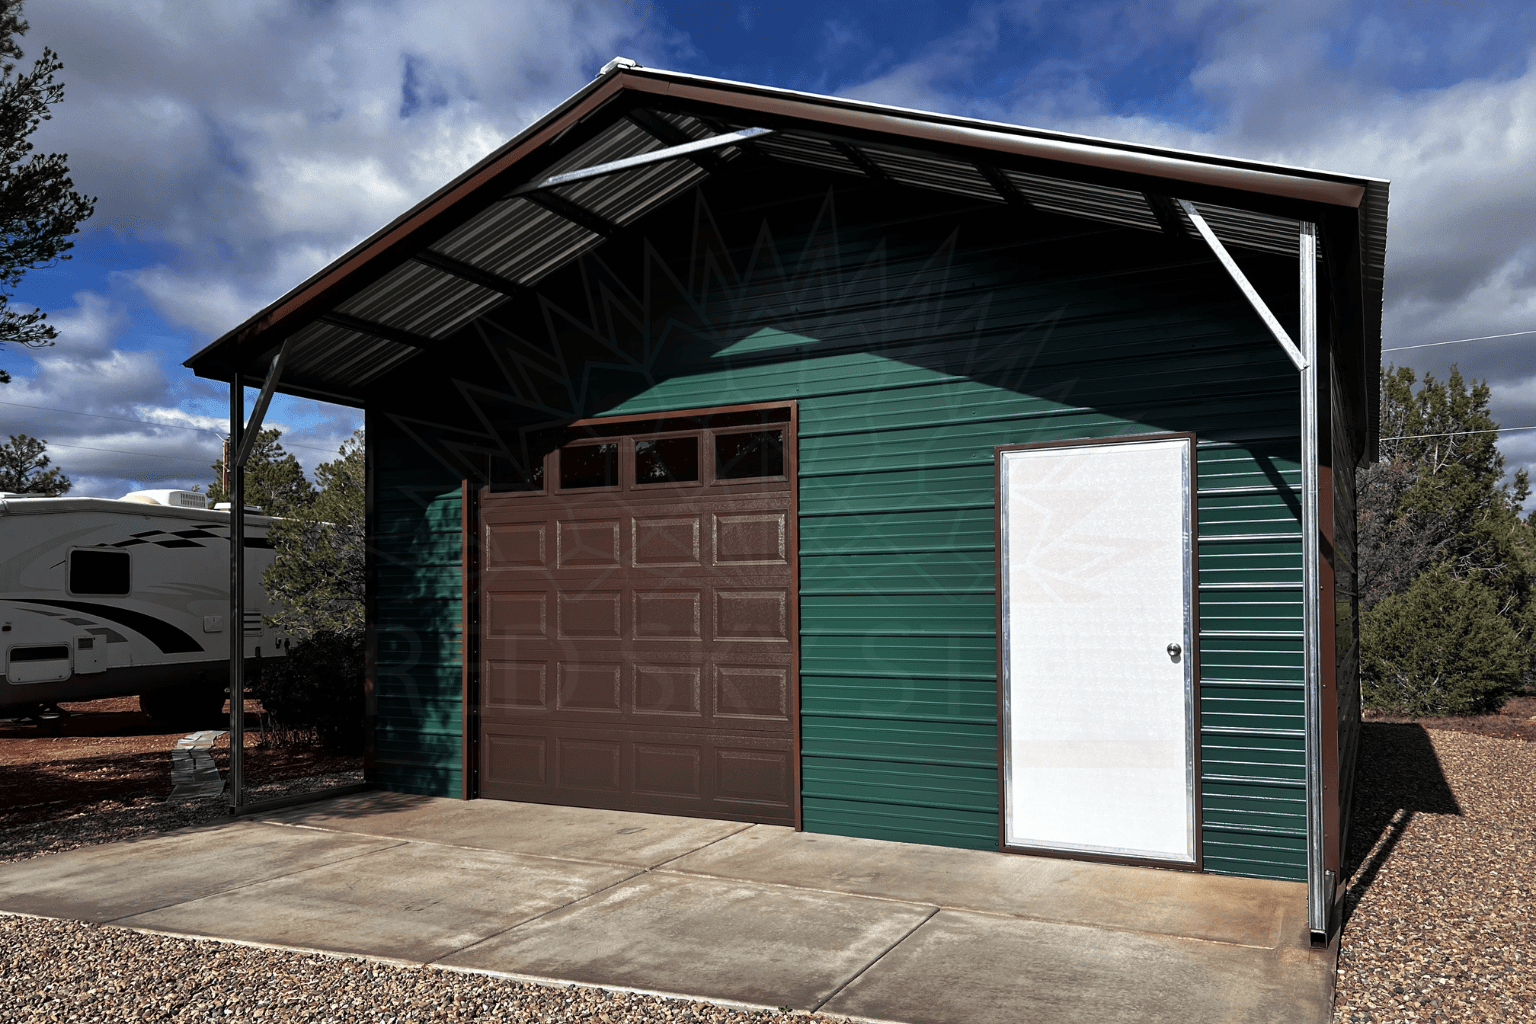
This 20′ × 30′ steel garage with covered patio is a versatile, space-efficient metal building designed for both enclosed storage and shaded outdoor use. Featuring a vertical roof with an upgraded 4:12 roof pitch, paired with horizontal sidewall panels, this structure delivers improved water runoff, enhanced snow-shedding capability, and a more residential, elevated appearance. The Earth Brown roof and siding complemented by Evergreen trim provide a natural, timeless aesthetic well-suited for residential, rural, and utility applications.
The building includes 25 feet of fully enclosed garage space and an additional 5-foot covered patio, making it ideal for vehicle storage, equipment protection, or a workshop with an attached outdoor workspace. Constructed with 14-gauge steel framing and an available 12-gauge upgrade, this building offers reliable structural strength with optional reinforcement for higher wind, snow, or long-term use requirements.
Access is provided through an 8′ × 8′ roll-up door on the endwall, a 36″ × 80″ standard walk door, and a 3′ × 3′ dual-pane window with grid, allowing natural light while maintaining energy efficiency and curb appeal.
| Build Type | Square Tubing |
|---|---|
| Width | 20 |
| Length | 25 |
| Height | 9 |
| Roofing & Siding Direction | Vertical Roof, Horizontal Siding |
We are proud to offer a range of financing solutions to make your dream build come true!

Apply hassle free!
Explore commonly asked questions about metal buildings, construction materials, design options, and customization possibilities
Delivery can take up 2-4 weeks.
24-48 hours and you can track the status by accessing your account.
Short answer: Yes.
However, we always recommend a professional to ensure your investment is set up properly.

Automated page speed optimizations for fast site performance

Reviews
There are no reviews yet.