
*Results may vary based on customization, location, selections, installation, etc.

SKU:
Starting Price:
$45,636
Prices varies on State, Location, and customization.
Call us at (480) 269-3218 for latest prices

Burgundy Siding · Clay Roof & Trim
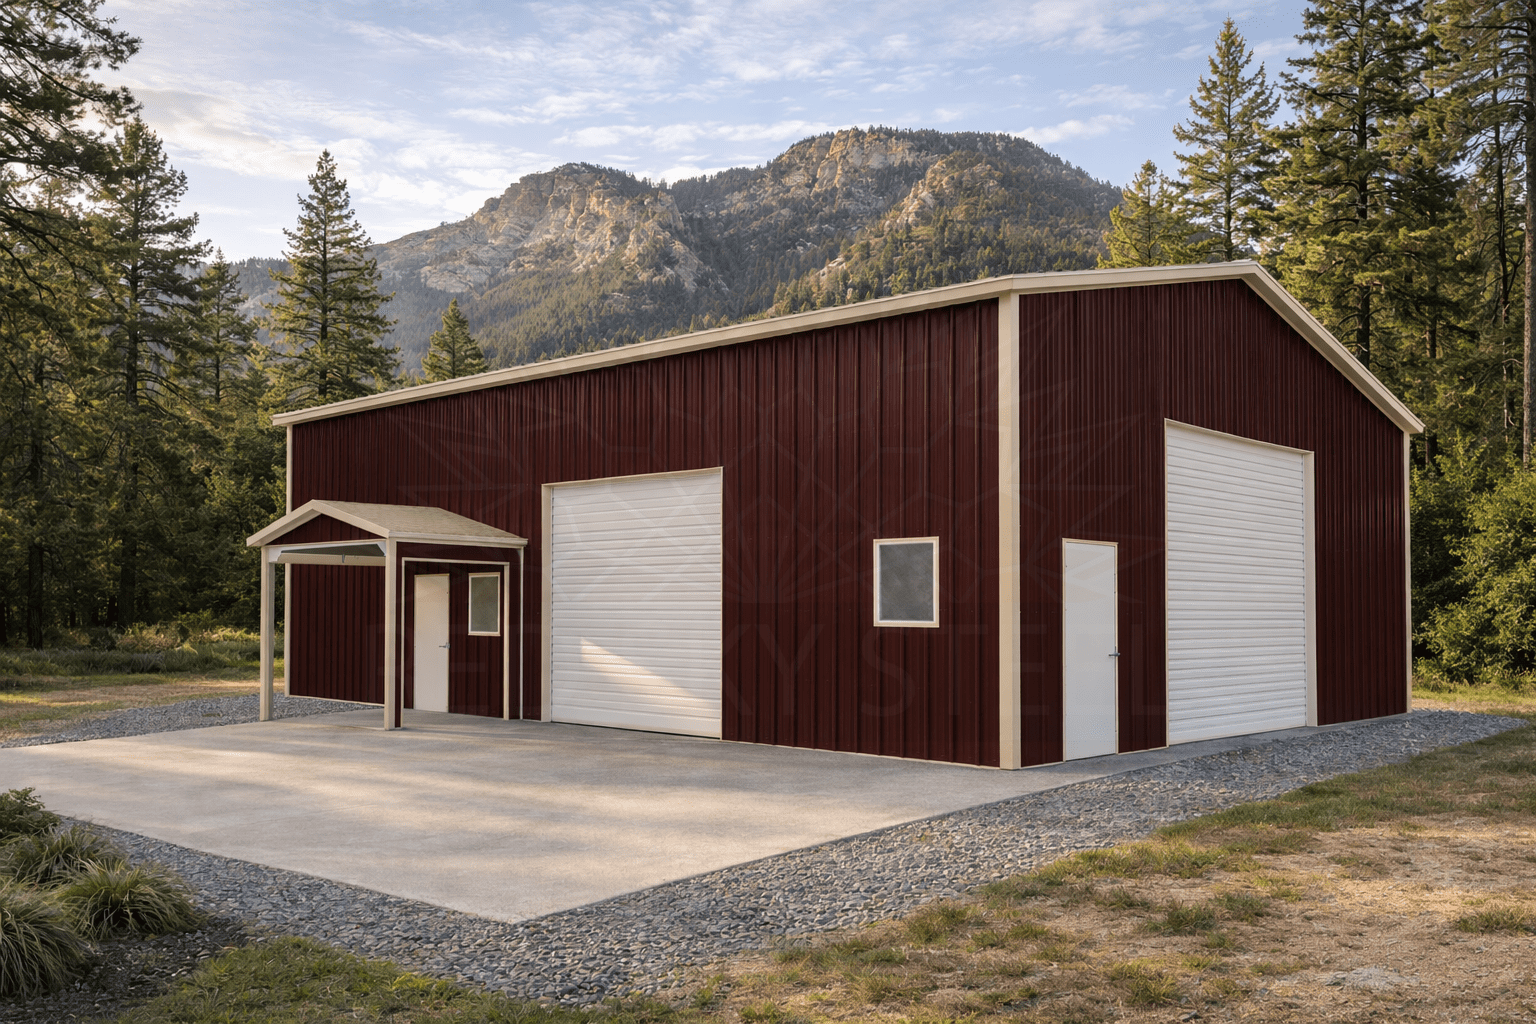
This 30′ × 40′ × 16′ metal building with a gable porch is a high-capacity, heavy-duty steel structure engineered for maximum functionality, durability, and professional appearance. Featuring an all-vertical panel system, this building delivers superior water runoff, long-term weather resistance, and a clean architectural finish. The combination of Burgundy vertical siding with a Clay roof and trim creates a bold yet refined look suitable for commercial, agricultural, and high-end residential applications.
Built with 12-gauge steel framing and 26-gauge steel siding, this structure is designed for demanding environments and long-term performance. The tall 16-foot eave height accommodates larger equipment, vehicles, lifts, or multi-use interior layouts. Natural light is abundant through five 3′ × 3′ dual-pane windows with grids, improving visibility and energy efficiency.
Access and workflow are optimized with two 36″ × 84″ heavy-duty steel walk doors, a 10′ × 10′ roll-up door on the sidewall, and a 12′ × 12′ roll-up door on the endwall, allowing flexible movement for equipment and vehicles of varying sizes. A 12′ × 8′ × 8′ gable porch on the sidewall provides covered entry or shaded workspace, enhancing both usability and curb appeal.
| Build Type | Square Tubing |
|---|---|
| Width | 30 |
| Length | 40 |
| Height | 14 |
| Roofing & Siding Direction | All Vertical |
We are proud to offer a range of financing solutions to make your dream build come true!

Apply hassle free!
Explore commonly asked questions about metal buildings, construction materials, design options, and customization possibilities
Delivery can take up 2-4 weeks.
24-48 hours and you can track the status by accessing your account.
Short answer: Yes.
However, we always recommend a professional to ensure your investment is set up properly.

Automated page speed optimizations for fast site performance

Reviews
There are no reviews yet.